Save
Ask
Tour
Hide
Share
$2,238,000
563 Days On Site

120 E CADY Street
Northville City, MI 48167

For Sale|Condominium|Active
2
Beds
4
Total Baths
3
Full Baths
1
Partial Bath
3,391
SqFt
$660
/SqFt
2026
Built
Subdivision:
ASSR'S NORTHVILLE PLAT NO 2
County:
Wayne
Call Now: 586-242-5838
Is this the listing for you? We can help make it yours.
586-242-5838
120 E CADY Street120 E CADY Street120 E CADY Street120 E CADY Street
Save
Ask
Tour
Hide
Share

Mortgage Calculator

Monthly Payment (Est.)

$10,211
Calculator powered by Showcase IDX, a Constellation1 Company. Copyright ©2026 Information is deemed reliable but not guaranteed.

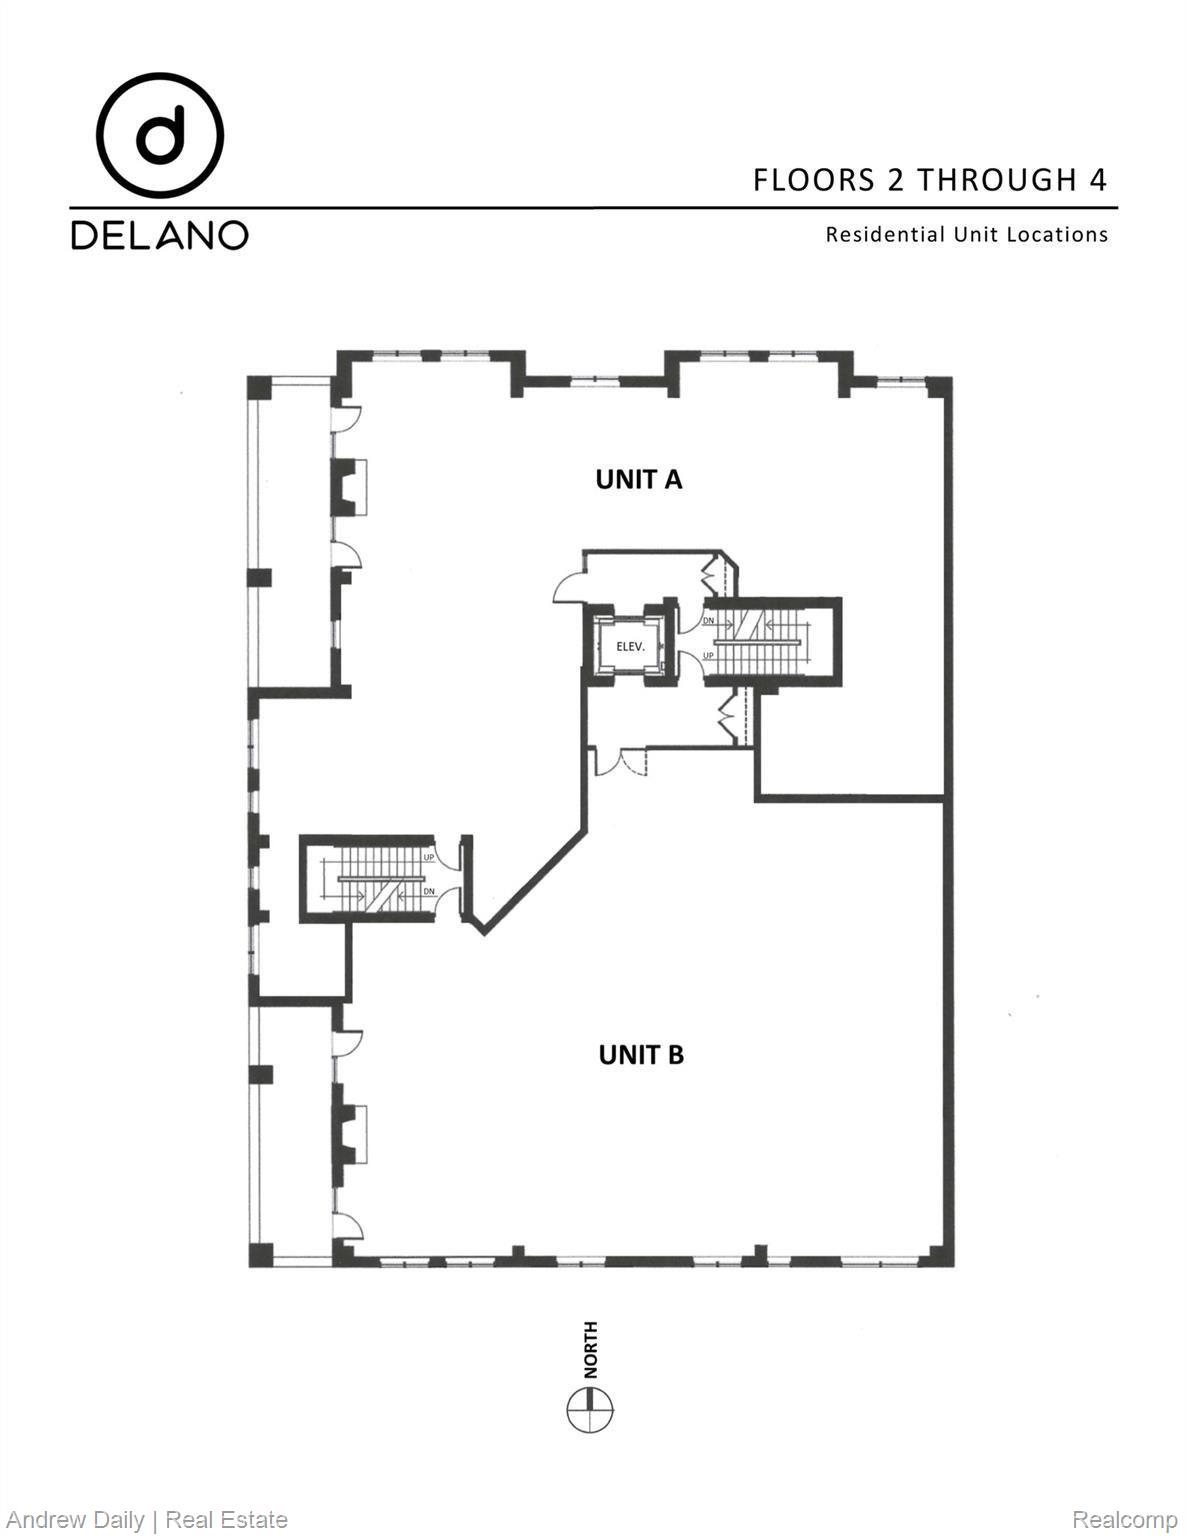
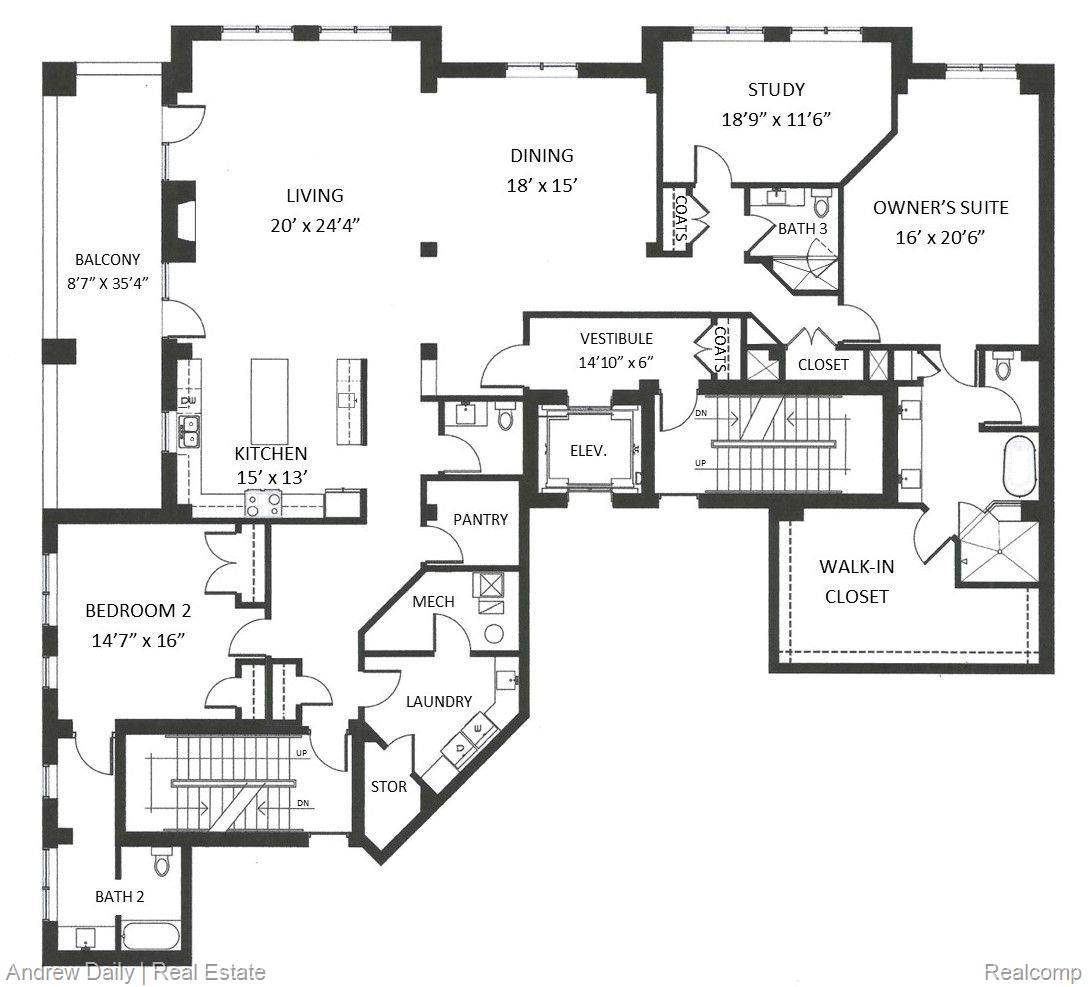
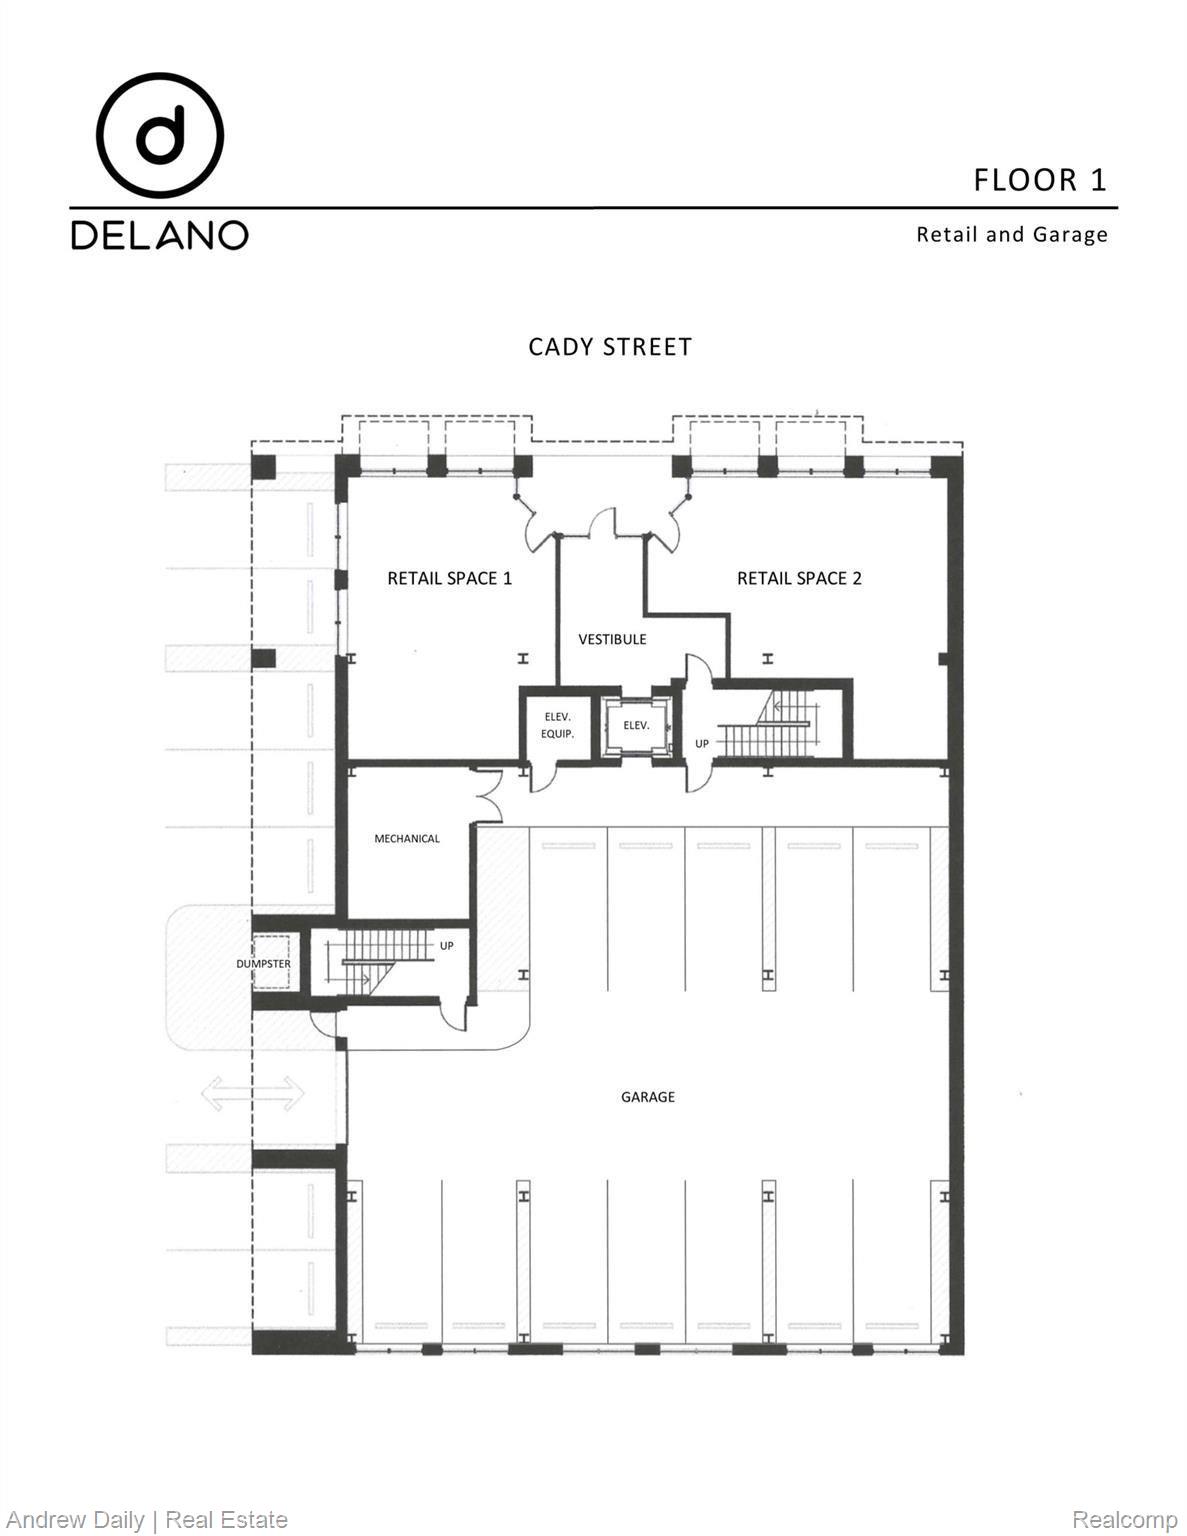
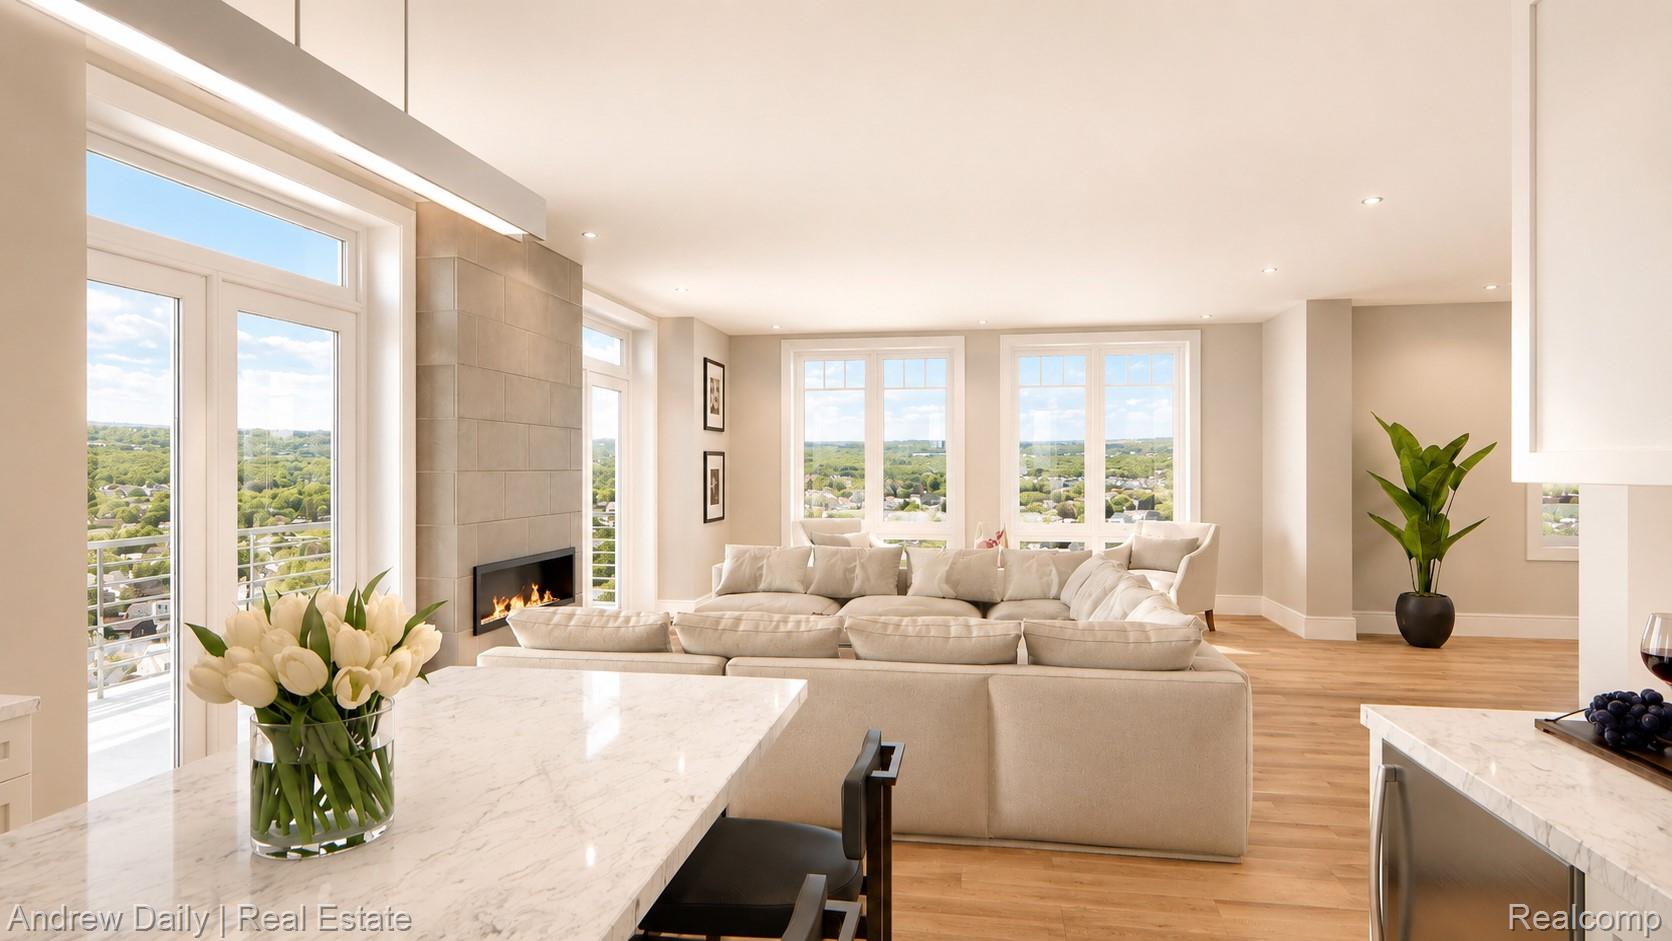
DELANO is now allowing in-person showing walkthroughs by appointment! DELANO presents a rare opportunity to own a new construction luxury residence in the heart of historic downtown Northville. With only six residences in the entire building and only two remaining, DELANO offers an exclusive boutique living experience just steps from Main Street. The timeless brick and limestone façade blends classic architecture with contemporary elegance, while inside, generously sized single level ranch style residences range from approximately 3,391 to 3,629 square feet. Each residence is thoughtfully designed for effortless living, with expansive light filled interiors, 10 foot ceilings, distinctive kitchens, spa inspired baths, exceptional closet space, and west facing balconies designed for outdoor living and golden hour sunsets. Every residence includes private elevator access directly into the condominium, creating a level of privacy, convenience, and sophistication rarely found in downtown Northville. The attached heated parking garage offers secure, year round comfort, with two parking spaces per residence, along with ample guest parking nearby for visitors. Many of the most striking finishes may still be personalized to reflect your own individual style, giving buyers the opportunity to create a custom luxury home while still enjoying the ease of condominium living. Perfectly situated on Cady Street, just steps from acclaimed dining, curated wine shops, galleries, boutiques, coffee, parks, and downtown events, DELANO places the best of Northville at your doorstep. Experience downtown living at its finest, with the space, privacy, security, parking, and convenience that today’s luxury buyer expects. Only 2 residences remain. Listing broker is a member of developer/owner LLC.

Save
Ask
Tour
Hide
Share
Listing Snapshot
Price 
$2,238,000
Days On Site 
563 Days
Bedrooms 
2
Inside Area (SqFt) 
3,391 sqft
Total Baths 
4
Full Baths 
3
Partial Baths 
1
Lot Size 
N/A
Year Built 
2026
MLS® Number 
20240085178
Status 
Active
Property Tax 
N/A
HOA/Condo/Coop Fees 
$384.25 monthly
Sq Ft Source 
Plans
Friends & Family
Recent Activity
4 months agoPrice changed to $2,238,000
4 months agoListing updated with changes from the MLS®
2 years agoStatus changed to Active
2 years agoListing first seen on site
General Features
Attached Garage 
Yes
Cross Street 
S of Main Street/E of Center Street
Disclosures 
Exclusions Do Not Exist, Taxes Homestead Exempt
Foundation 
Slab
Garage 
Yes
Garage Spaces 
2
Home Warranty 
Yes
Levels 
One
Parking 
AttachedDirect AccessHeated GarageGarage Door OpenerGarage Faces SideAssigned
Pets 
Cats OKDogs OKNumber LimitYes
Property Condition 
New Construction
Property Sub Type 
Condominium
Security 
Carbon Monoxide Detector(s)
Special Circumstances 
Standard
SqFt Above 
3391
Style 
EndUnitHighRiseRanchVictorian
Utilities 
Cable AvailableSewer Available
Water Source 
Public
Interior Features
Appliances 
RefrigeratorGas Water HeaterBar FridgeDishwasherDisposalDryerExhaust FanENERGY STAR Qualified DryerENERGY STAR Qualified DishwasherENERGY STAR Qualified RefrigeratorENERGY STAR Qualified WasherFree-Standing Gas OvenFree-Standing Gas RangeFree-Standing RefrigeratorHumidifierMicrowaveRange HoodStainless Steel Appliance(s)Vented Exhaust FanWasherWine Cooler
Cooling 
Central Air
Electric 
Circuit Breakers
Fireplace 
Yes
Fireplace Features 
ElectricLiving Room
Heating 
Exhaust FanForced AirNatural Gas
Interior 
ElevatorHigh Speed InternetSmart Thermostat
Laundry Features 
Gas Dryer HookupIn UnitLaundry RoomWasher Hookup
Window Features 
ENERGY STAR Qualified Windows
BathFull 
BathLav 
Bedroom 
Dimensions - 16.0 x 15.0
Dining Room 
Dimensions - 18.0 x 15.0
Kitchen 
Dimensions - 15.0 x 13.0
Laundry 
Library 
Dimensions - 19.0 x 12.0
Living Room 
Dimensions - 25.0 x 20.0
Master Bathroom 
Dimensions - 21.0 x 16.0
Master Bedroom 
Save
Ask
Tour
Hide
Share
Exterior Features
Construction Details 
BrickStone
Exterior 
Awning(s)BalconyLightingPrivate Entrance
Patio And Porch 
Covered
Pool Features 
None
Roof 
Rubber
Windows/Doors 
ENERGY STAR Qualified Windows
Community Features
Association Amenities 
Maintenance Grounds
Association Dues 
384.25
Building Access 
MidLevelwElevator
Community Features 
Sidewalks
Financing Terms Available 
CashConventional
HOA Fee Frequency 
Monthly
MLS Area 
Area05010NorthvilleWayneCounty
Roads 
Paved
School District 
Northville
Schools
School District
Northville
Elementary School
Unknown
Middle School
Unknown
High School
Unknown
Listing courtesy of Andrew Daily | Real Estate: [email protected]


IDX provided courtesy of Realcomp II Ltd. via RealcompIILtd. Copyright © 2026 Realcomp II Ltd. Shareholders.

IDX information is provided exclusively for consumers' personal, non-commercial use and may not be used for any purpose other than to identify prospective properties consumers may be interested in purchasing and that the data is deemed reliable but not guaranteed accurate by the MLS.

Neighborhood & Commute
Source: Walkscore
Save
Ask
Tour
Hide
Share